


馬波斯 探測和激光應用軟件
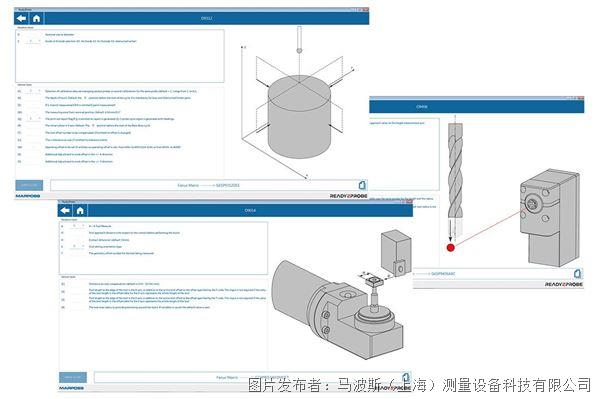
馬波斯在機床精度測量領域擁有60年的經驗,是國際市場的佼佼者。
產品分類:工控軟件 測量測試軟件
品牌:產品介紹
馬波斯在機床精度測量領域擁有60年的經驗,是國際市場的佼佼者。為響應測量工件與產品件的幾何尺寸與形狀時以及設置并檢查機械加工過程中使用的刀具時對準確度的要求越來越高的情況,馬波斯已研發出一系列新軟件包用于其接觸式與非接觸式測頭系統。
軟件周期的設計旨用于生產周期中,這意味著可將軟件周期用于檢查機床條件下的零件;這減少了拒收件數量,從經濟的角度有效降低了成本。
將此軟件包與MIDA激光、TBD與VTS系統上的MIDA上的接觸式測頭一起使用。它們適用于零件與刀具檢查過程、每個類型的機床、機械加工中心、銑床與車削中心,此外,它們還能與使用廣泛的數字控制系統兼容。
優勢:
工藝與質量控制
易于安裝
適合機床配置
每次測量快速與準確
適合監控與測量各種零件與刀具
版本:
機械加工中心與銑床上的零件檢查用探測軟件周期
旨在檢查零件的周期包括孔、軸、表面、邊緣、容器、肩部與庫存測量用一系列宏命令。可將這些檢查細分為三個等級:
基本例行檢查,旨在在簡單的幾何元件上完成簡單的對準與測量功能
進階例行檢查,包括靈活角度周期與矢量周期
終極例行檢查,旨在簡化復雜測量,其將需要復雜的計算,包括將測頭與三個作業平面對準
下表列出了每個等級的組成情況。
零件檢查周期
| LEVELS | |||
| Measurement and calibration cycles | Inspection Basic | Inspection Premium | Inspection Ultimate |
| Protected probe positioning | X | X | X |
| Calibration cycle | X | X | X |
| Bore and boss measurements | X | X | X |
| Web and pocket measurements | X | X | X |
| Single surface measurement | X | X | X |
| Angle measurement on X/Y planes | X | X | X |
| Angle measurement on X/Z and Y/Z planes | ─ | X | X |
| Angled bore and boss measurements | ─ | X | X |
| Angled web and pocket measurements | ─ | X | X |
| Angled single surface measurement | ─ | X | X |
| Corner positioning | ─ | X | X |
| Corner position with co-ordinates rotation angle | ─ | ─ | X |
| 2 bores/bosses measurement | ─ | ─ | X |
| 3/4 bores/bosses measurement | ─ | ─ | X |
| Stock measurement | ─ | ─ | X |
| Aligning the probe for multiple-axis* | ─ | ─ | X |
| Cycle call-up example | ─ | ─ | X |
| (*) = available only for Fanuc types CNCs or similar | |||
機械加工中心與銑床上的刀具檢查用探測軟件周期
車床與車削中心上的零件檢查用探測軟件周期
車床與車削中心上的刀具檢查用探測軟件周期
機械加工中心與銑床上的刀具檢查用激光軟件周期 激光軟件包庫的設計旨在采用MIDA激光系統完成機床內的刀具測量。在刀具轉動時在刀具上進行的刀具檢查周期使得用戶可以:
確認刀具
檢查刀具破損
測量刀具長度與直徑
測量鉆桿的長度與直徑
檢查并更新刀具長度與直徑
檢查刀具切割邊緣輪廓的完整性
測量并更新刀具半徑以及確認磨損部分
校正機床中心線熱漂移
可在機械加工周期在刀具上進行多個測量,以定期檢查是否有磨損痕跡。
可根據操作員程控的公差值進行刀具狀態檢查。
機械加工中心、銑床與車削中心的普通周期
| Measurement and calibration cycles | Milling machines | Turning centres |
| Machining centres | ||
| Mida Laser calibration cycle | X | X |
| Concentric and non-concentric tool length and radius measurements | X | X |
| Checking the integrity of single tool cutting edges at a point or on a straight profile | X | X |
| Checking the integrity of single tool cutting edges on a complex profile | X | X |
| Checking the tool circular sector | X | X |
| Checking the tool for axial breakage | X | X |
| Pre-setting disk mills | X | X |
| Compensation for axes thermal drift | X | X |
| Boring bar length and radius measurements | X | X |
| Drip rejection axial tool breakage check | X | X |
| Pre-setting standard turning tools | ─ | X |
| Pre-setting neutral turning or threading tools | ─ | X |
| Pre-setting turning tools for ribs and grooves | ─ | X |
車削中心上的刀具檢查用激光軟件周期
機械加工中心與銑床上的刀具檢查用TBD軟件周期。
給軟件包配備了硬件,通常不能單獨獲取軟件包。
機械加工中心、銑床與車削中心上的刀具檢查用VTS軟件周期
激光軟件包庫的設計旨在采用VTS系統完成機床內的刀具測量。刀具檢查周期允許檢查
刀具長度
靜態與動態直徑
TIR
切削邊緣直徑
旋轉的微型刀具動態中心
機床中心線熱漂移校正


 投訴建議
投訴建議

提交

馬波斯 汽車工業X 玻璃測量系統
馬波斯 VISIOUICK 靈活的玻璃容器樣品檢測機
馬波斯 IDSCAN玻璃容器內徑和內輪廓測量
馬波斯 醫療器械檢測、測量和檢驗——植入件或植入物
馬波斯 醫療器械檢測、測量和檢驗——醫療耗材